
Kitchen layout redesign Services
Kitchen layout redesign for Detroit and Metro Detroit homes - proper planning, permits, and clean finishes.
Professional Kitchen layout redesign
We deliver kitchen layout redesign across Detroit with permit-ready scopes, coordinated trades, and tidy sites.
Expect clear communication, predictable scheduling, and finishes ready for daily use.
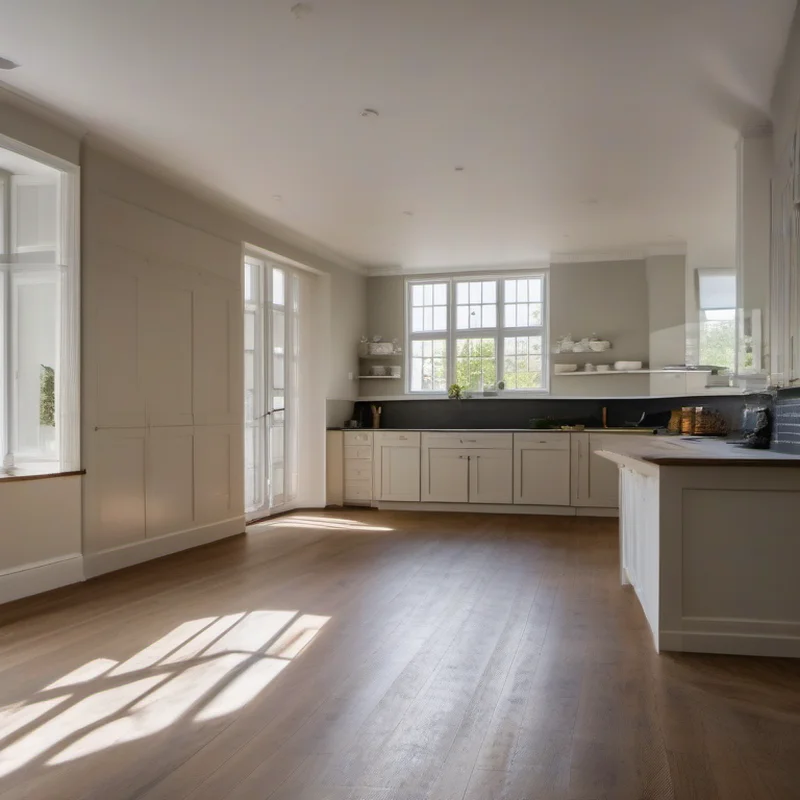
Recent kitchen layout redesign completed in Detroit
Our Kitchen layout redesign Services
Select the kitchen layout redesign help you need - planning through punch, we keep it organized and code-compliant.
Kitchen layout redesign Planning
Scope, sequencing, and material guidance tailored to your kitchen layout redesign.
Kitchen layout redesign Execution
Licensed trades, inspections, and quality checks at each phase.
Finishing & QA
Clean finishes, protection, and punch-list follow-through.
Coordination & Permits
We handle city requirements, scheduling, and homeowner updates.
Why Choose Us
Licensed Michigan Builder
Permits, inspections, and code alignment for Detroit and nearby cities.
Organized Process
Sequenced work to reduce delays and protect finished areas.
Clear Communication
Transparent pricing, scope clarity, and regular updates.
Clean Jobsite
Protection, debris control, and respectful crews in your home.
Our Kitchen layout redesign Process
A simple, repeatable flow to keep your project moving.
-
Consult & Scope
Review goals, site conditions, and budget to set expectations.
-
Plan & Permit
Define schedule, materials, and submit permits when required.
-
Build & Inspect
Execute work in the right order with checkpoints and inspections.
-
Finish & Punch
Detail work, walkthrough, and closeout so it is ready for use.
Pricing Overview
| Project Type | Typical Cost Range |
|---|---|
| Standard projects | Custom estimate |
| Expanded scope | Custom estimate |
| Complex/structural | Custom estimate |
Pricing varies by scope, access, and selections. Request a written estimate for your project.
Kitchen layout redesign FAQ
Do you handle permits for kitchen layout redesign?
Yes, we manage permits and inspections where required.
How long will the project take?
Timelines vary by scope; we provide a schedule before work starts.
Do you work in occupied homes?
Yes, we protect surfaces, manage debris, and keep you updated daily.
Ready to Start Your Kitchen layout redesign?
Get an estimate from a trusted kitchen layout redesign contractor.